7216 Emmet Row Lane, Dublin, OH 43017
- $989,000
- 3
- BD
- 4
- BA
- 3,115
- SqFt




- List Price
- $989,000
- Year Built
- 2026
- New Construction
- Yes
- MLS#
- 226016260
- Status
- CONTINGENT
- Bedrooms
- 3
- Bathrooms
- 4
- Half-baths
- 1
- Living Area
- 3,115
- Acres
- 0.17
- Subdivision
- The Overlook At Tartan Ridge
- Township
- Washington
Property Description
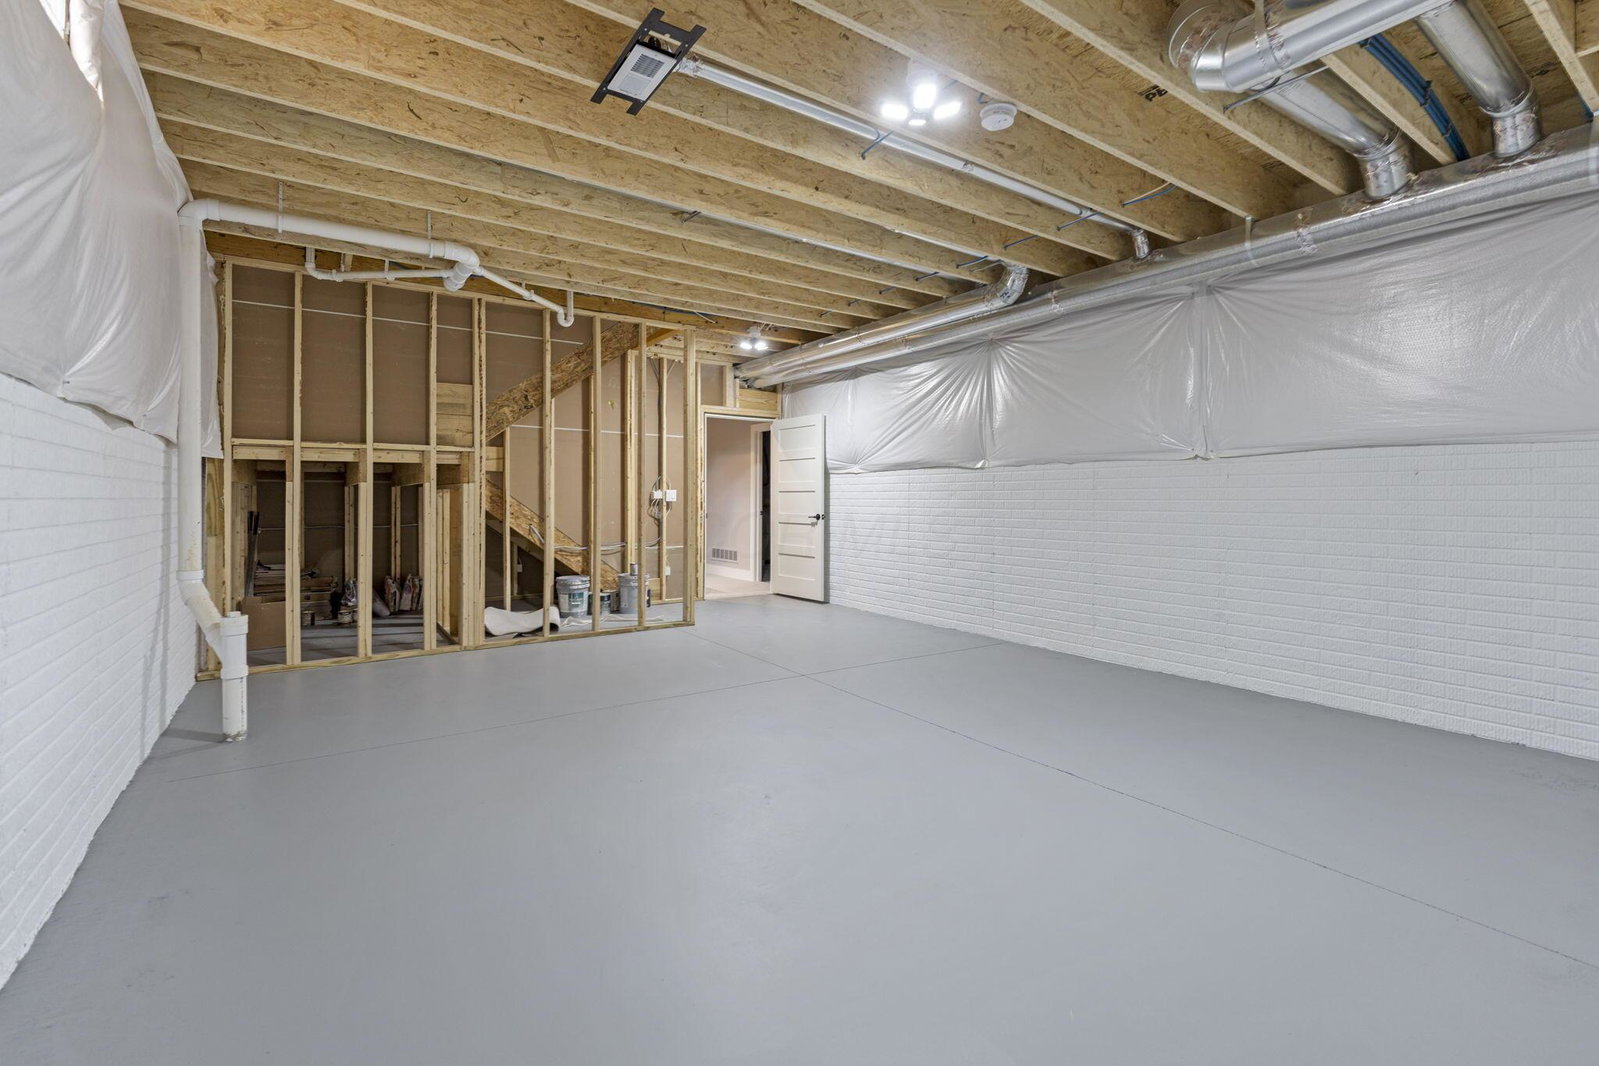
This custom built home features soaring 10' ceilings and 8' doors throughout the first floor, plus a 12' decorative beamed ceiling in the Great Room. Elegant box tray ceilings accent the foyer, dining room, and Owner's Suite, while the large kitchen includes a walk-in chef's pantry for exceptional storage and functionality. The Owner's Suite offers a spacious wardrobe and spa-inspired bath with a seated shower. Additional highlights include a private sunroom with cathedral ceiling, covered rear veranda, and a mudroom entry complete with bench and closet. Flexible living spaces abound with a first-floor flex/guest suite featuring a private bath and French doors. The finished lower level expands the home even further with a large family room, third bedroom, and full bath.
/u.realgeeks.media/viewcolumbus/Full_Logo_Final.jpg)
Additional Information
- Hoa Fee
- $375
- Hoa Includes
- Common Area Only, Irrigation, Lawn Care, Snow Removal
- Floors
- Carpet, Ceramic/Porcelain, Wood
- Style
- Ranch
- Heating
- Forced Air
- Fireplace Desc
- One, Direct Vent, Gas Log
- School District
- Dublin Csd 2513 Fra Co.
- Tax Year
- 2025
- Yearly Taxes
- 2208
Listing Courtesy of : Kimberly L Wingfield ---- Real of Ohio