133 S Summit Ridge Drive, Reynoldsburg, OH 43068
- $320,000
- 3
- BD
- 3
- BA
- 1,832
- SqFt




- List Price
- $320,000
- Year Built
- 1966
- MLS#
- 226023160
- Status
- ACTIVE
- Bedrooms
- 3
- Bathrooms
- 3
- Living Area
- 1,832
- Acres
- 0.57
- Subdivision
- Summit Ridge Heights / Thousand Pines
Property Description
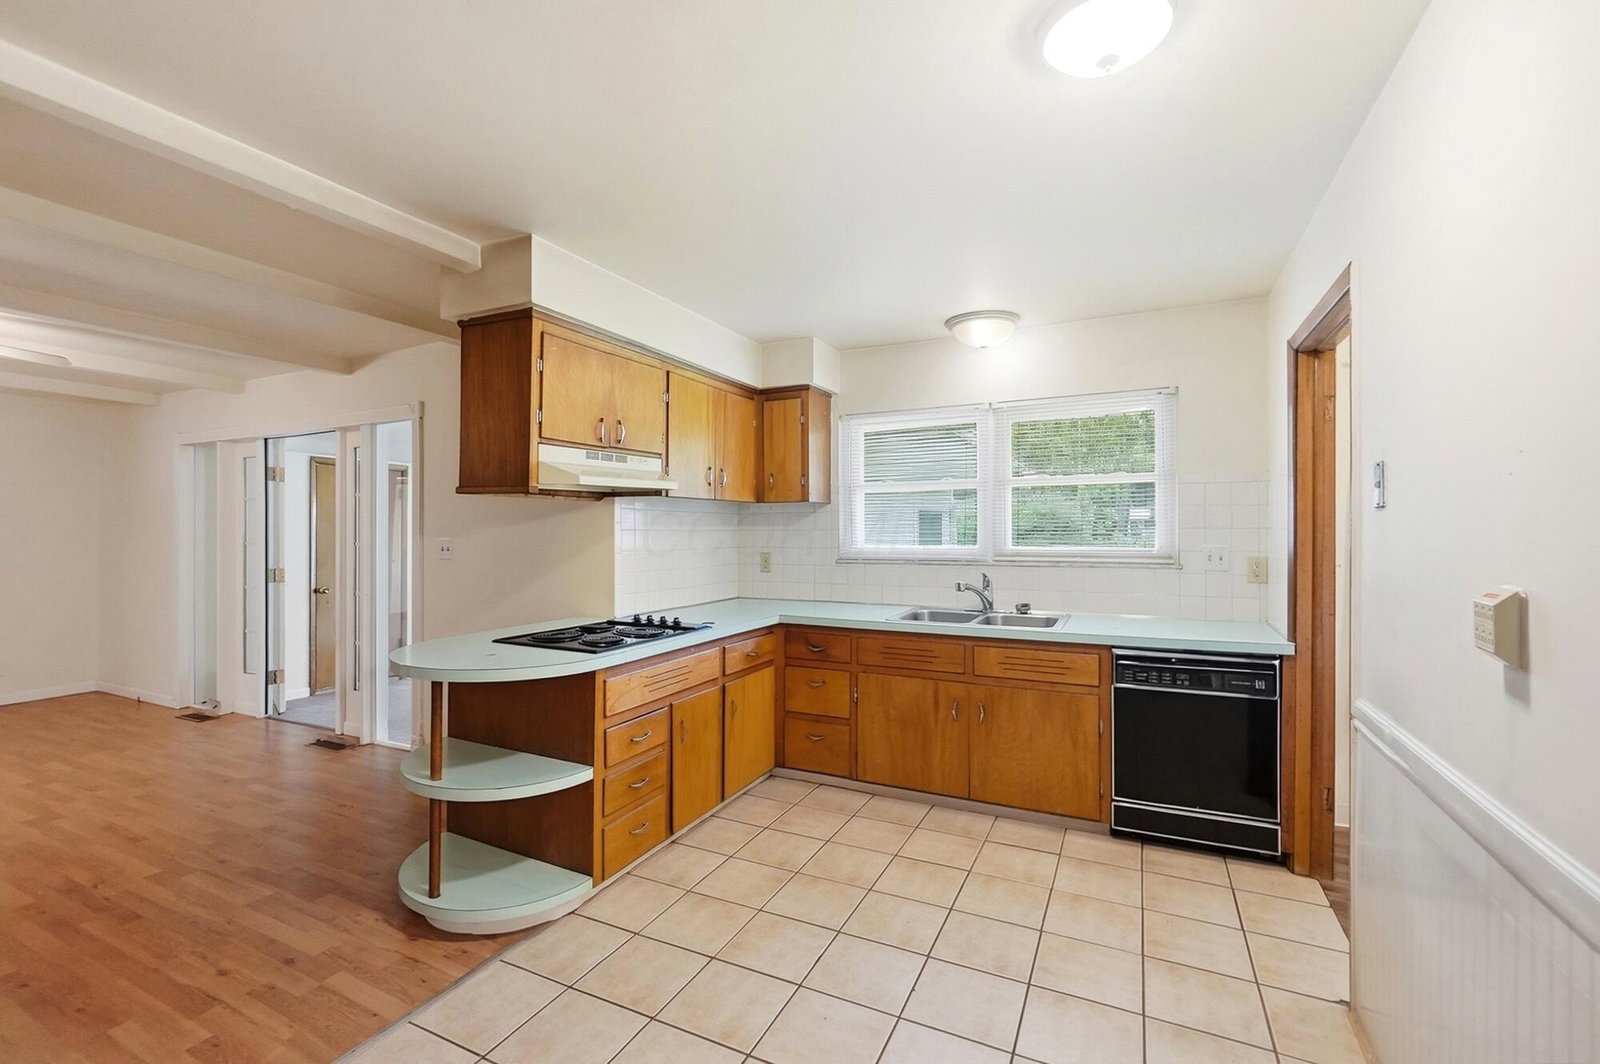
Welcome to 133 Summit Ridge Drive - a rare opportunity to design your ideal lifestyle in a spacious ranch home set on an exceptional 0.5690-acre lot, offering the privacy, flexibility, and wonderful space today's buyers are seeking. This well-designed single-level ranch features 3 Bedrooms, 3 Full Bathrooms, a full basement, and an attached 2-car garage. Multiple living areas throughout the home provide versatile space suited for a wide range of needs, including multi-generational living, private guest accommodations, home office setups, or simply creating additional room to relax and spread out. The expansive over half-acre homesite is a true standout, providing endless possibilities for outdoor entertaining, gardening, recreation, play areas, or future enhancements. Existing concrete pads are ideal for patios, relaxing, or exploring future house expansion possibilities. Homes with this level of outdoor space in established neighborhoods are increasingly hard to find, making this a standout opportunity. Inside, the home is filled with potential and ready for your personal vision. Move in and update over time, or fully reimagine the space to create something truly customized to taste and lifestyle. The layout supports both everyday comfort and long-term flexibility, with the convenience of true one-floor living and 3 Full Bathrooms. This home has so much charm! Whether you are looking for a forever home or a property with strong potential to transform into something special, this ranch offers an ideal combination of space, setting, and opportunity. Set within this quaint residential neighborhood, you will enjoy a tranquil setting that still keeps you just minutes from local dining, shopping, and everyday conveniences. This home truly is a gem!
/u.realgeeks.media/viewcolumbus/Full_Logo_Final.jpg)
Additional Information
- Floors
- Carpet, Ceramic/Porcelain, Wood
- Style
- Ranch
- Heating
- Forced Air
- Fireplace Desc
- One, Wood Burning
- School District
- Licking Heights Lsd 4505 Lic Co.
- Tax Year
- 2025
- Yearly Taxes
- 5122
Listing Courtesy of : Brett Hatley ---- Carleton Realty, LLC