9786 Mesquite Court, Plain City, OH 43064
- $629,900
- 4
- BD
- 4
- BA
- 3,075
- SqFt




- List Price
- $629,900
- Price Change
- ▼ $20,000 1786062224
- Year Built
- 2026
- New Construction
- Yes
- MLS#
- 226028359
- Status
- ACTIVE
- Bedrooms
- 4
- Bathrooms
- 4
- Half-baths
- 1
- Living Area
- 3,075
- Acres
- 0.40
- Subdivision
- The Reserve At New California
- Township
- Jerome
Property Description
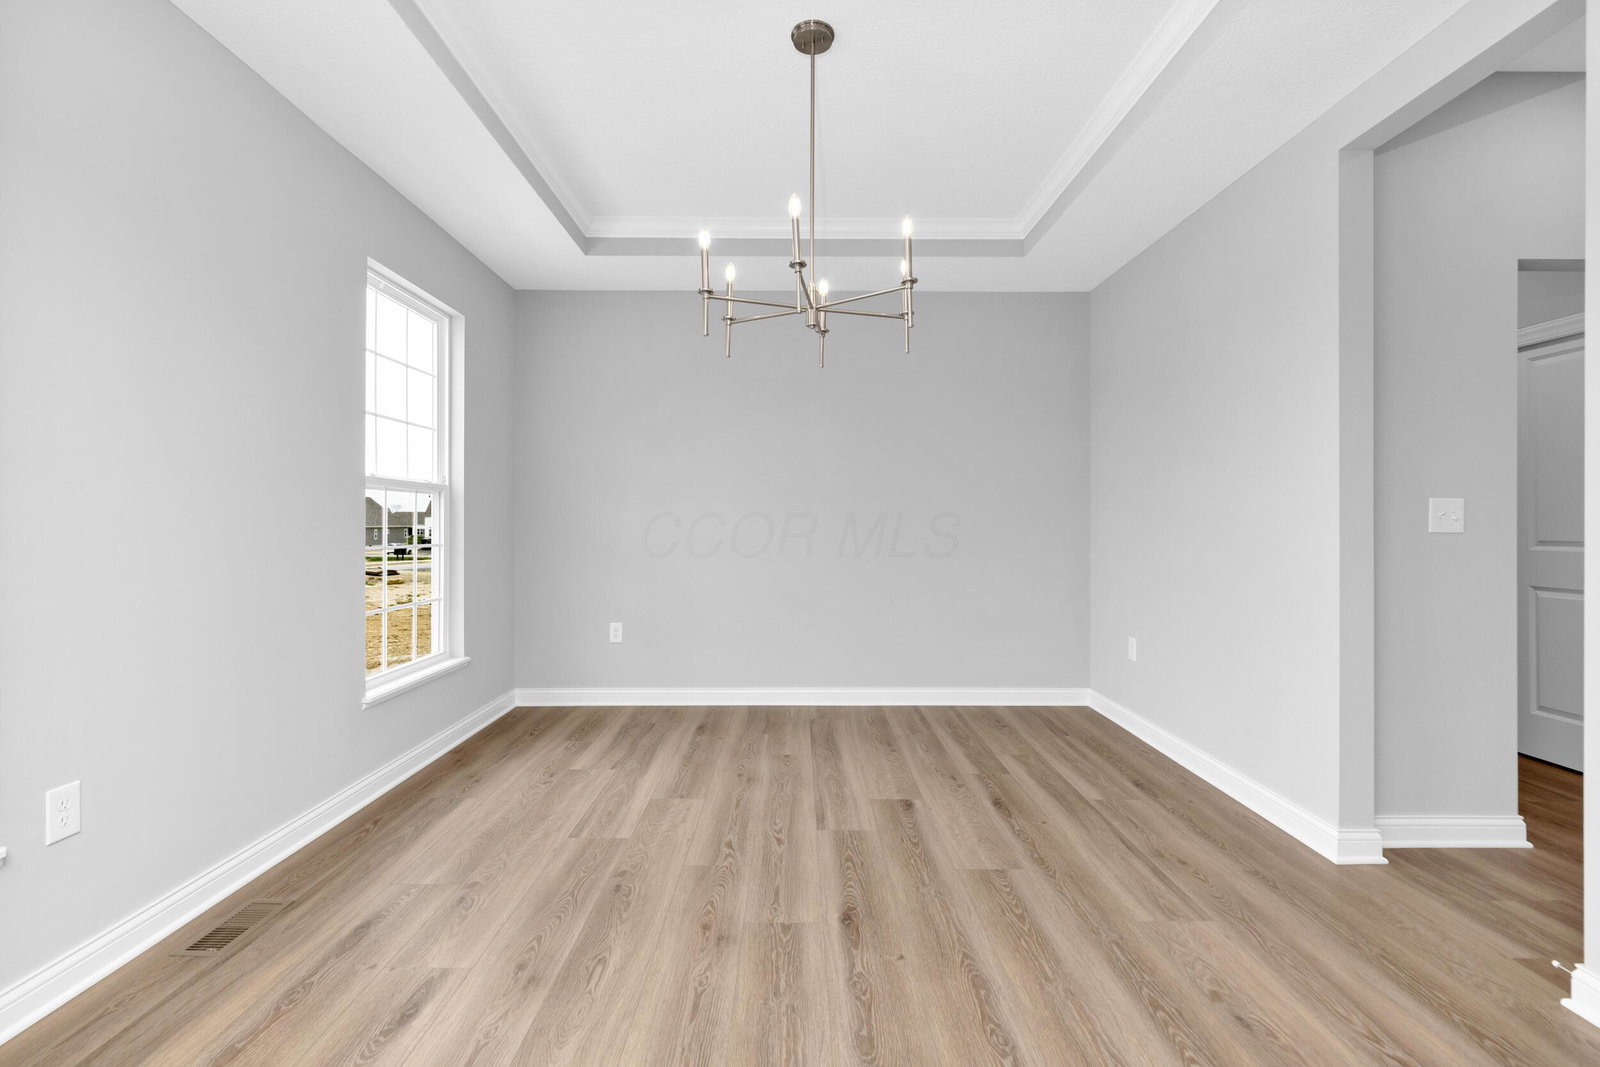
This Erie A Floor Plan includes 4 bedrooms, 3.5 bathrooms, a 3-CAR TANDEM GARAGE and full basement. Great room with stone surround fireplace, living room, formal dining with tray ceiling, and deluxe kitchen with walk-in pantry. 2nd floor owners bedroom with tray ceiling and 2 walk-in closets. 2nd floor laundry room. Full basement has 9' ceilings and a 3/4 bath rough-in.
/u.realgeeks.media/viewcolumbus/Full_Logo_Final.jpg)
Additional Information
- Hoa Fee
- $250
- Hoa Includes
- Common Area Only
- Floors
- Carpet, Ceramic/Porcelain, Laminate
- Style
- Traditional
- Heating
- Forced Air
- Fireplace Desc
- One
- School District
- Fairbanks Lsd 8001 Uni Co.
Listing Courtesy of : David H Parsley ---- Firstmark Real Estate LLC